← Resources
Installer toolkit
Everything an installer needs: cutout specifications, electrical requirements, oven compatibility, and step-by-step guidance. Installation requires two people, and a licensed electrician must provide the electrical connection.
Standard in-counter installation
Drop-in configuration for a standard countertop cutout. No structural modifications are required.
- Recommended cutout28½" × 19 5/16"
- Full cutout range28½"–29½" × 19 5/16"–19 5/8"
- Minimum countertop thickness13/16" (20 mm)
- Clearance — rear wall2½" minimum
- Clearance — front edge2" minimum
- Clearance — side cabinetry3" minimum
- Under-counter air gap (120 V)2" minimum
- Under-counter air gap (240 V)2¾" minimum
Oven underneath
Not every wall oven is compatible. The battery extends 6.5 inches below the counter and needs clearance, a heat-tolerant divider, and cabinet ventilation.
Current oven examples
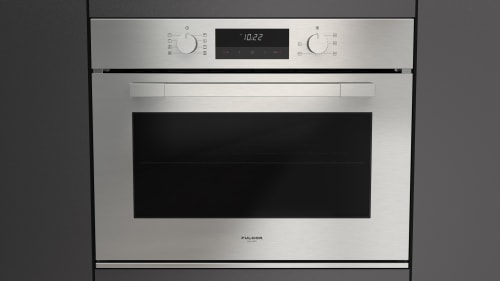
- Fulgor MilanoMatteo 100 Series Convection Single Oven — F1MSM30S1H 23½″ · W 29½″ · D 21½″
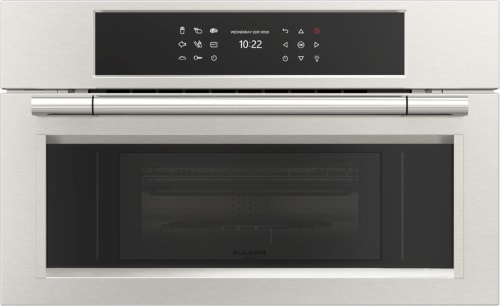 Fulgor MilanoCombination Speed Oven — F6PSPD30S1H 18½″ · W 29½″ · D 21″
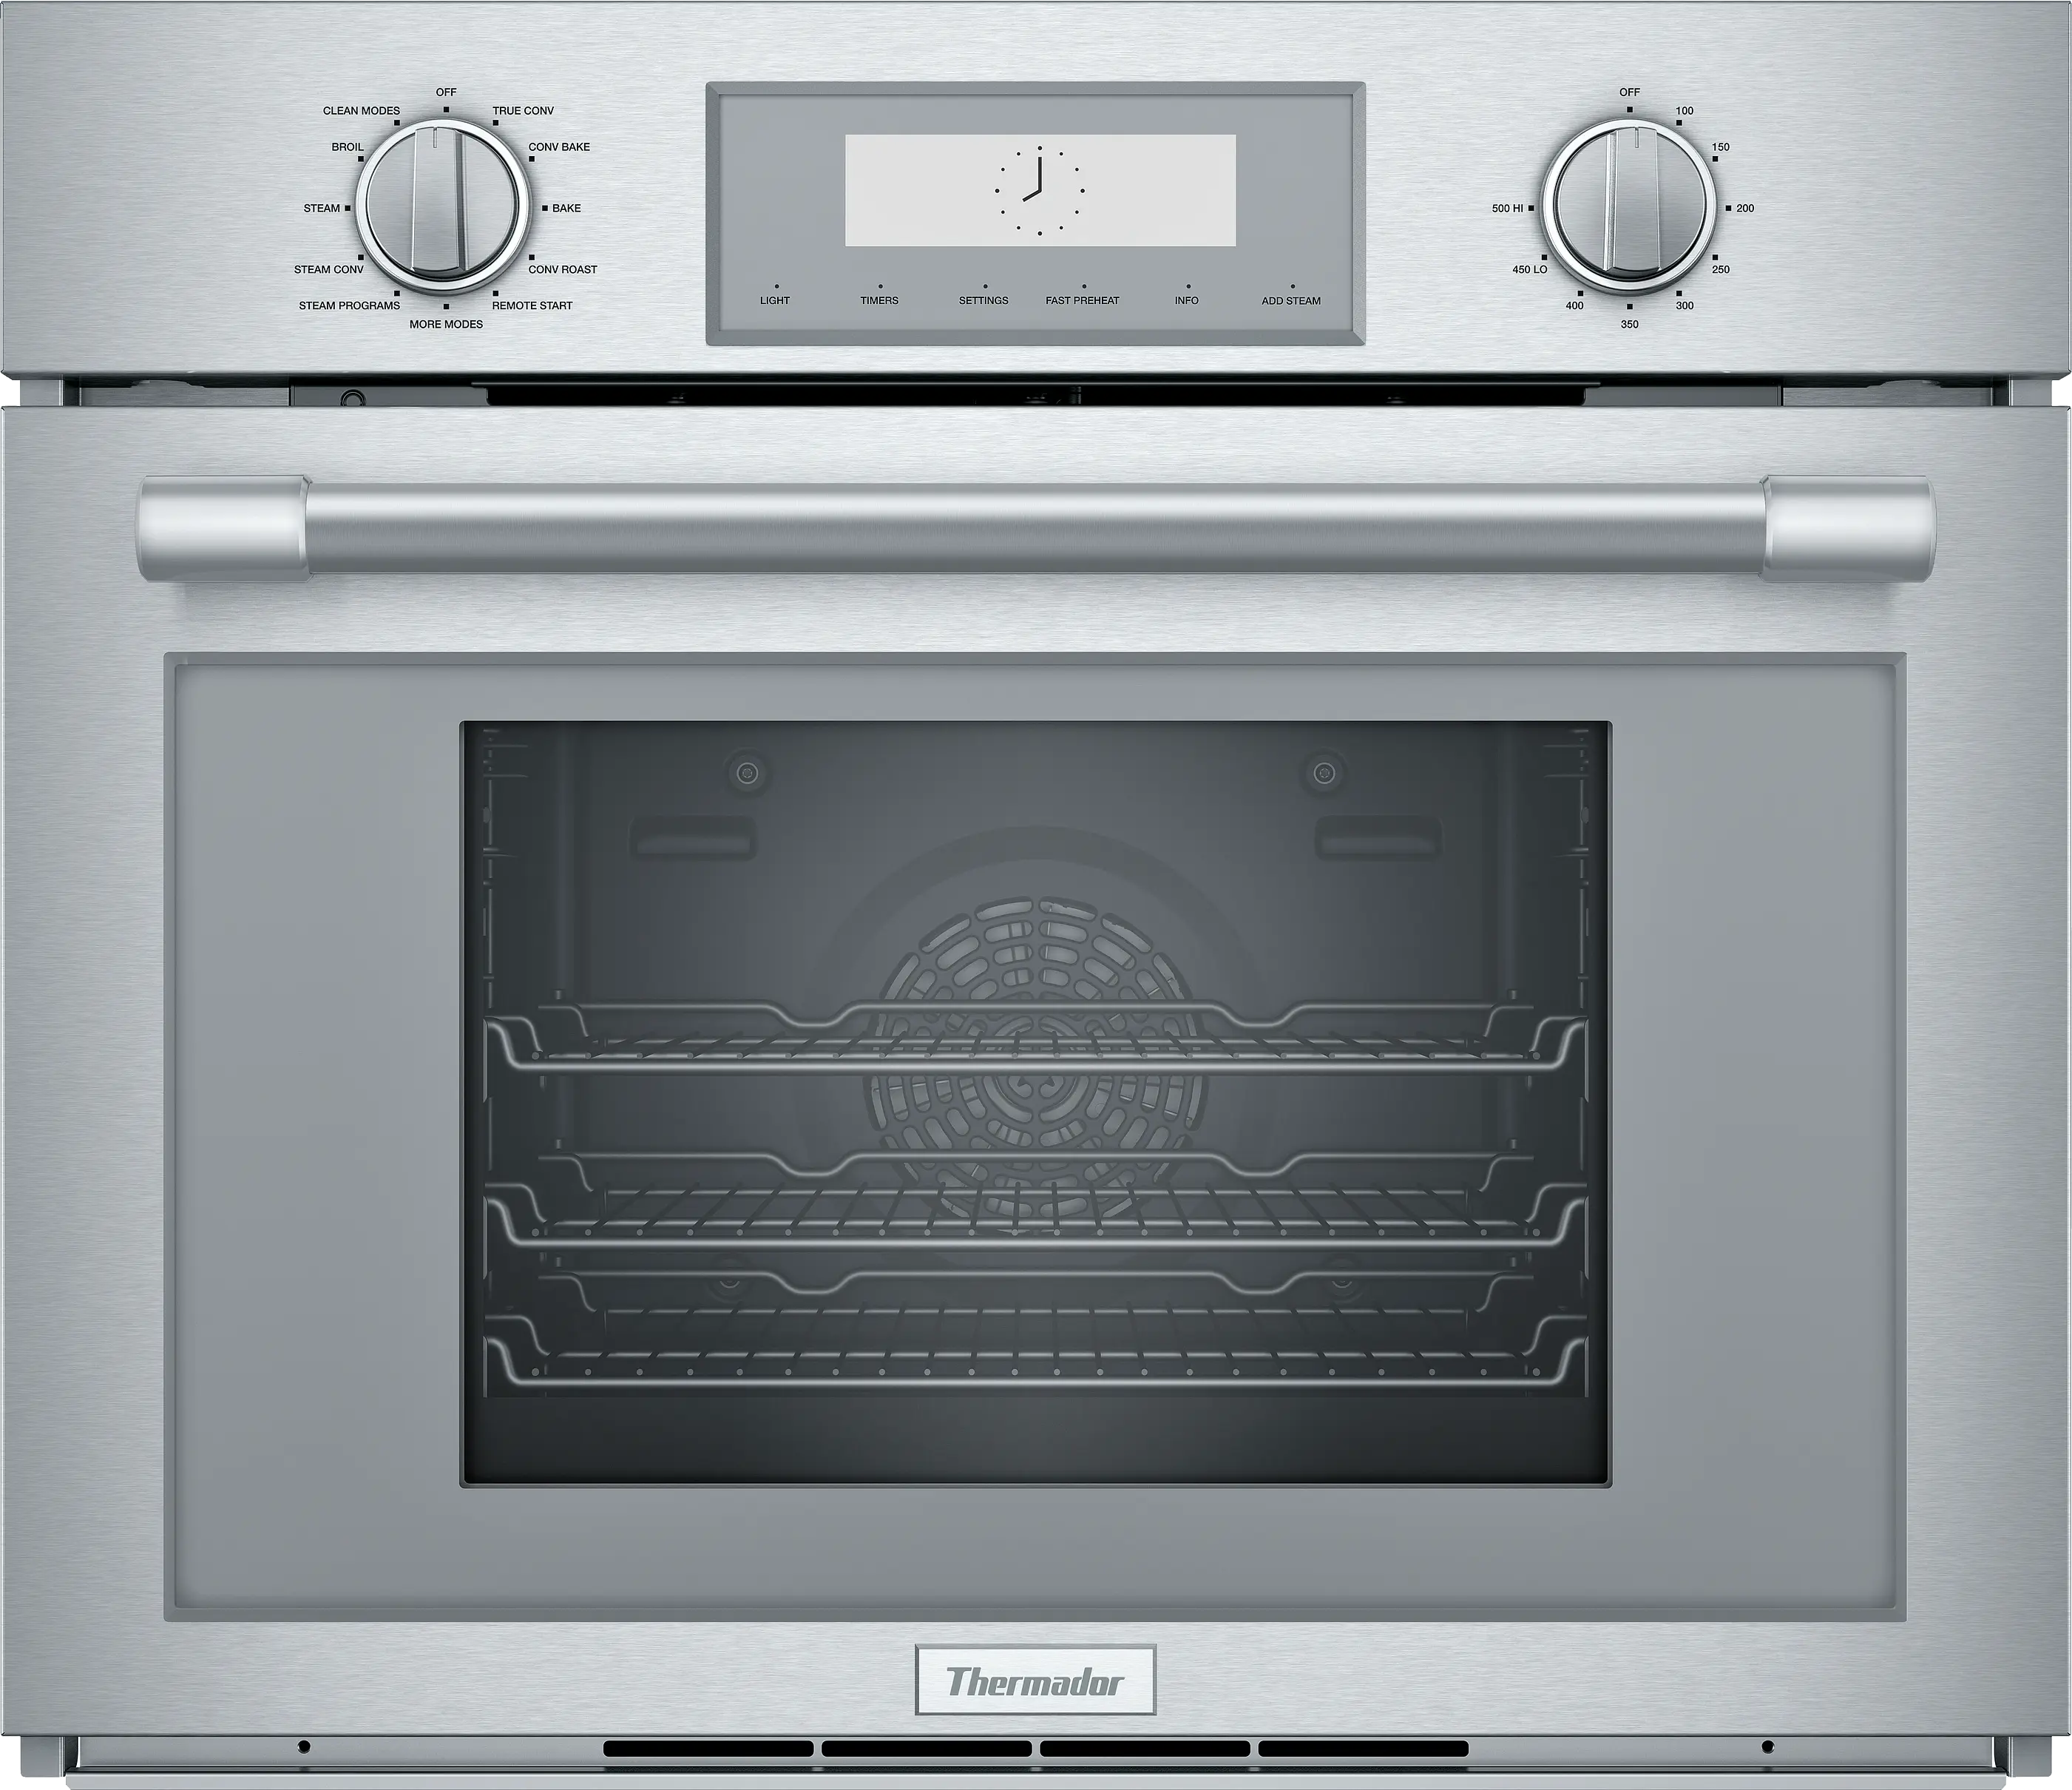 ThermadorSteam Convection Oven — PODS301BH 19½″ · W 29½″ · D 25½″
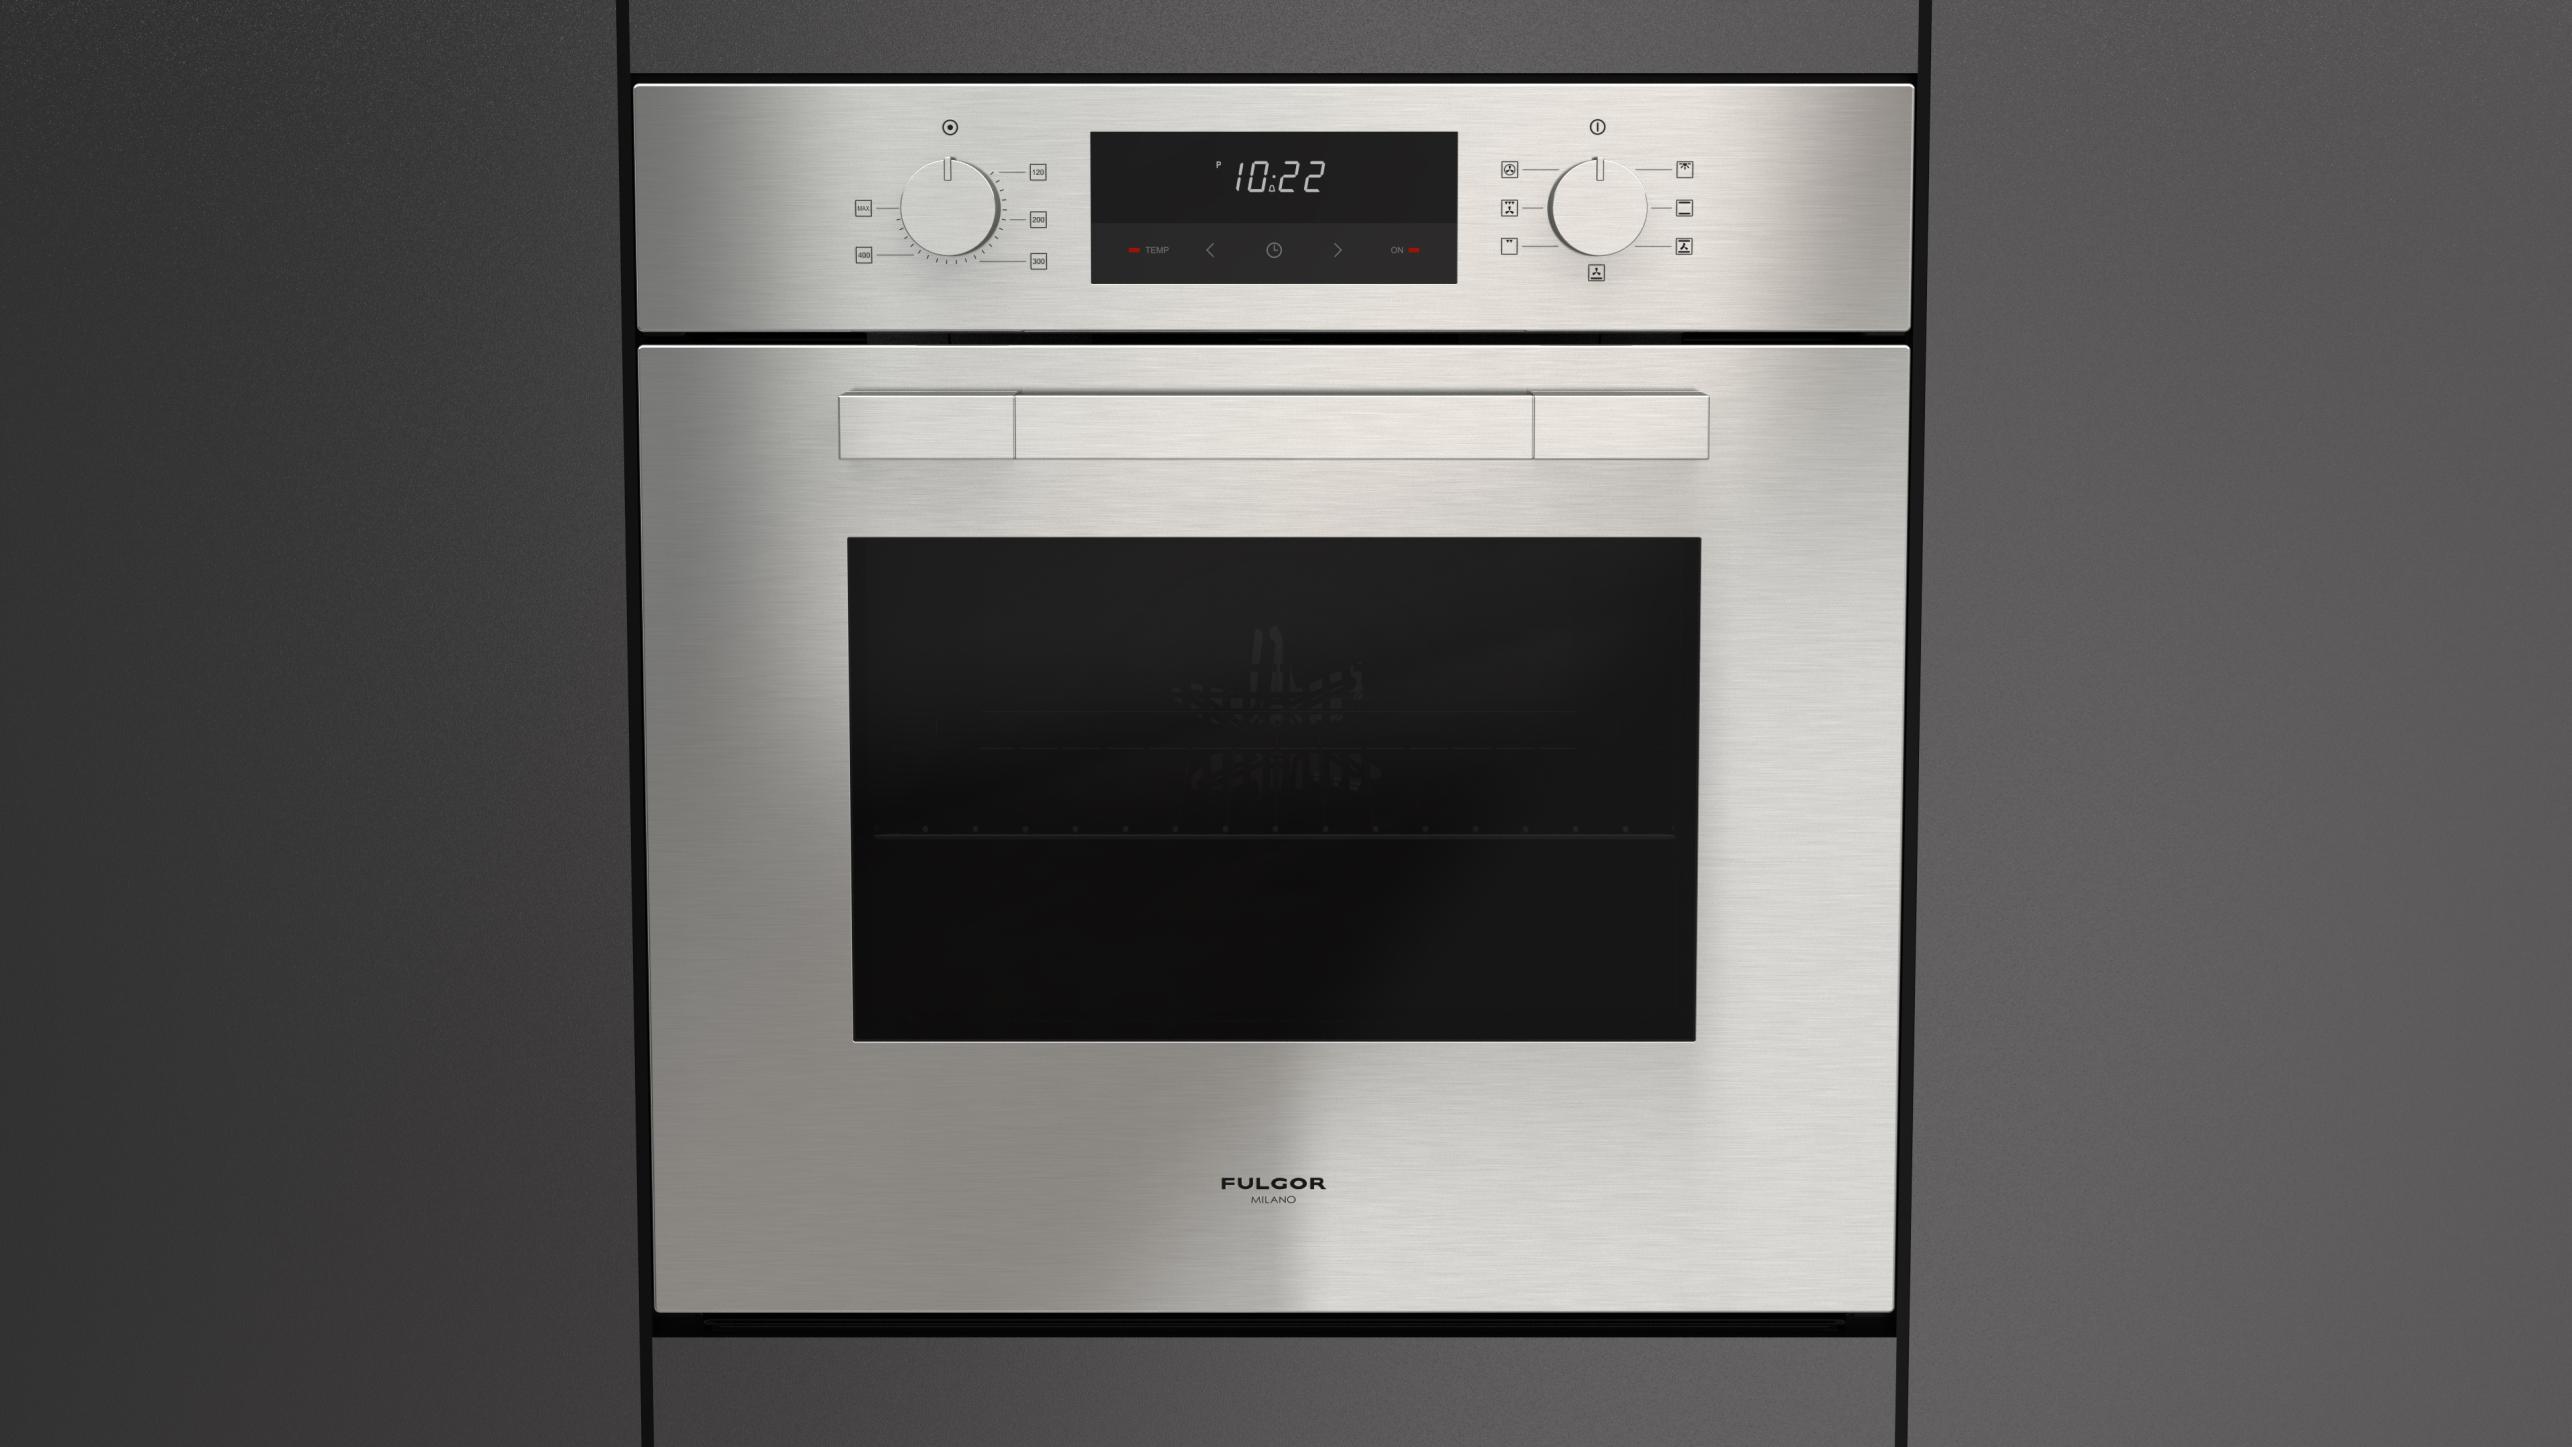 Fulgor MilanoMatteo 100 Series Convection Oven — F1MSM24S124″ model · verify full dimensions